Willow Estate

Price Start

R780 000

Configurations

2 -4 Bedroom

Estate

Secure Estate

Affordable Luxury

From R780 000

2-4-Bedroom

Full-title homes

Secure access

Gated community

Boksburg

Windmill Park

Willow Estate

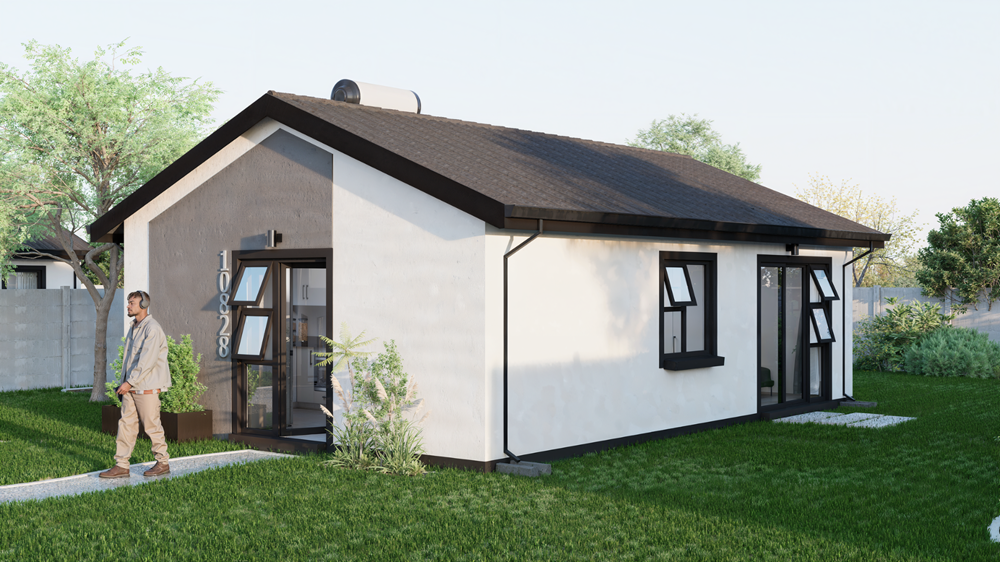
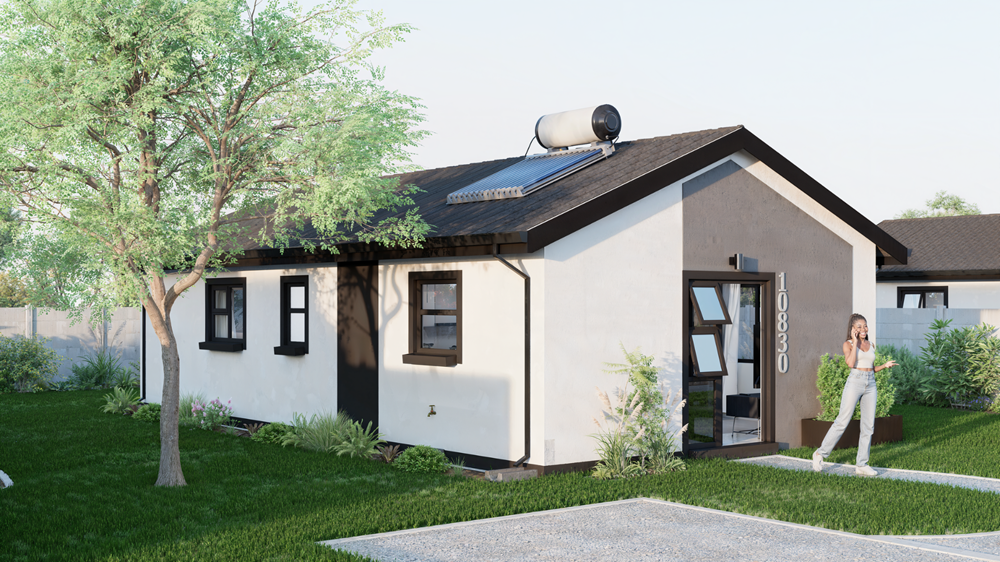
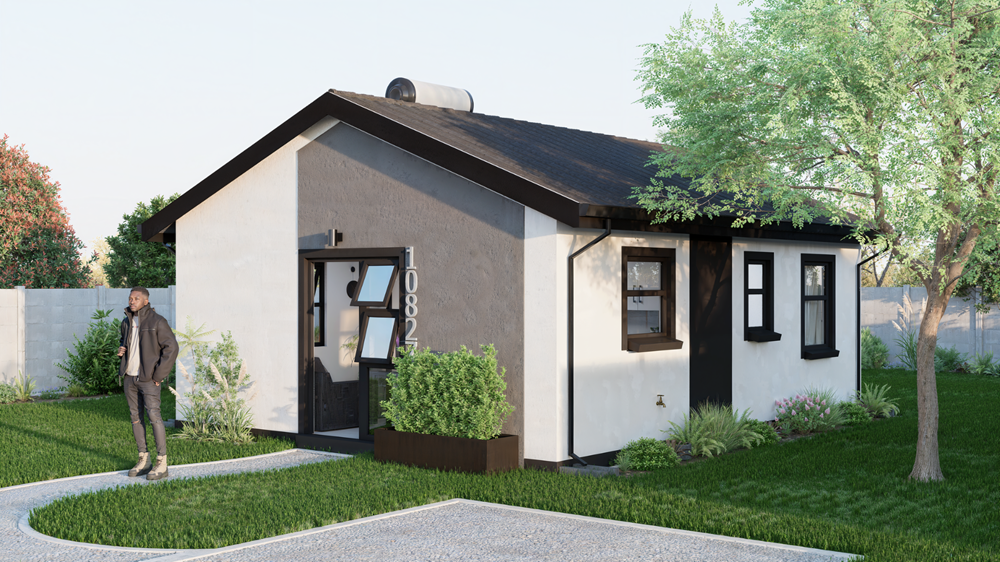
Welcome to Willow Estate, a thoughtfully planned residential community in Windmill Park Ext 32, Boksburg, where modern living, security, and affordability come together. Designed for first-time buyers, growing families, and investors, Willow Estate offers a range of quality homes in a welcoming, family-focused environment.

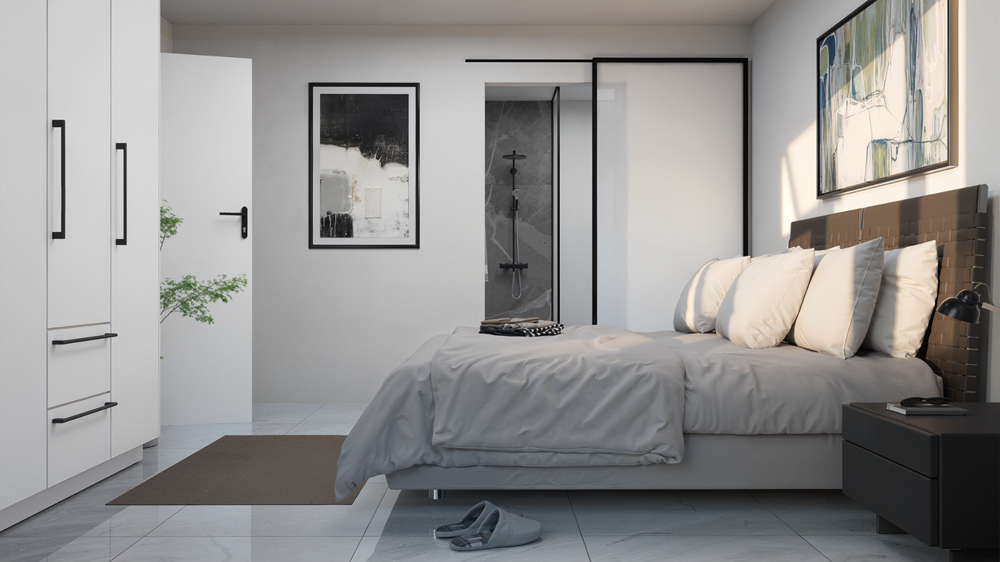
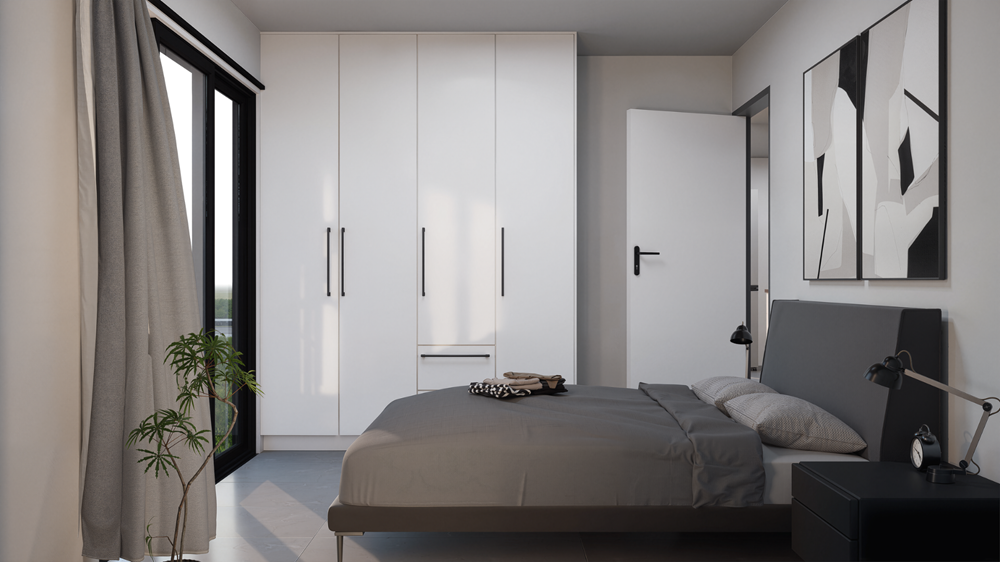
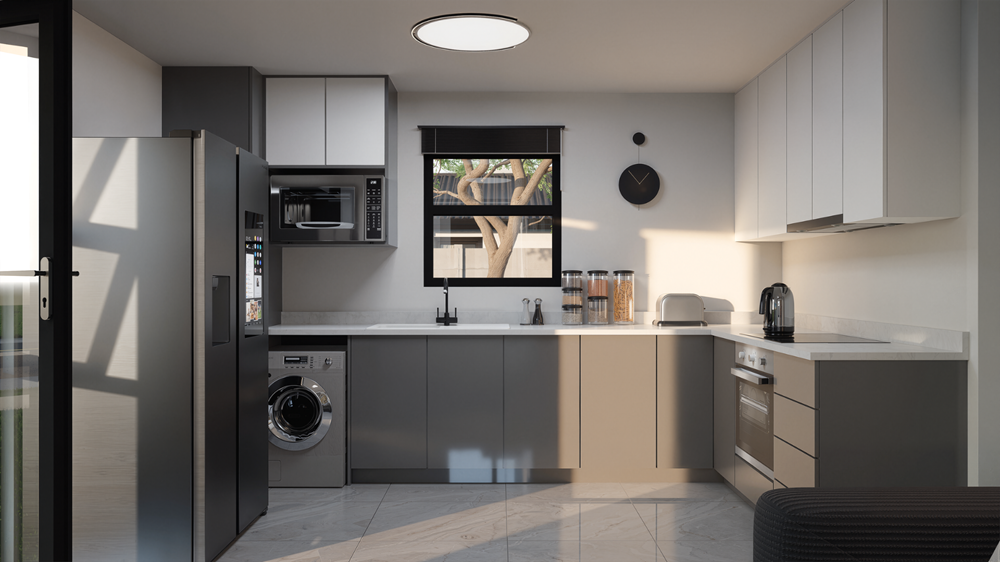
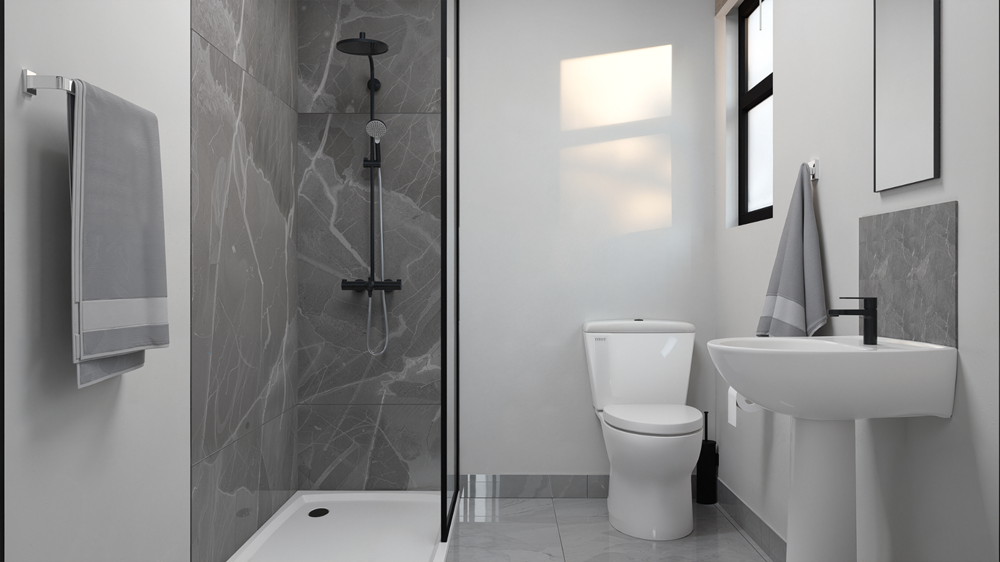
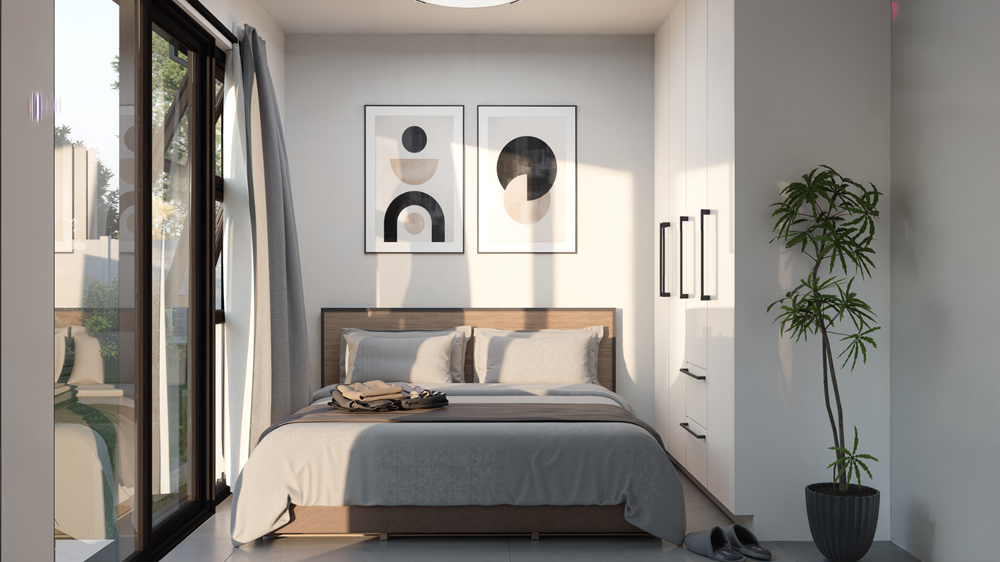
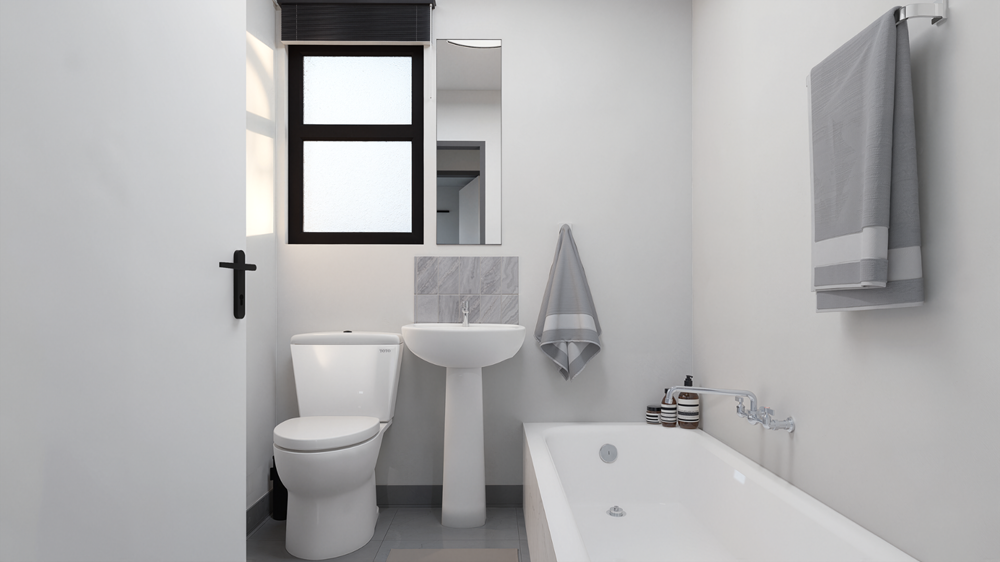
Choose from 2, 3 and 4-bedroom homes ranging from 45m² to 77m², each featuring practical layouts, modern finishes, prepaid electricity, solar geysers, aluminium windows, and tiled interiors for comfortable, low-maintenance living.

Willow Estate has been designed with families in mind, offering 405 modern homes, a lifestyle centre, a private family park, and secure access-controlled living, creating a community where children can play safely and neighbours can connect.

Conveniently located near schools, shopping centres, healthcare facilities, and major transport routes, residents enjoy easy access to the R554, R103, N17 Highway, as well as Boksburg, Alberton, and Germiston.

With homes starting from R780 000, Willow Estate offers an exceptional opportunity to own a modern home in one of the East Rand’s growing communities while investing in your family’s future.
Your New Chapter Starts Here

Everything included in your new Boksburg home

Gated community

Private Family Park

Lifestyle Centre

Full-Title Homes

2, 3 & 4-Bedroom Homes

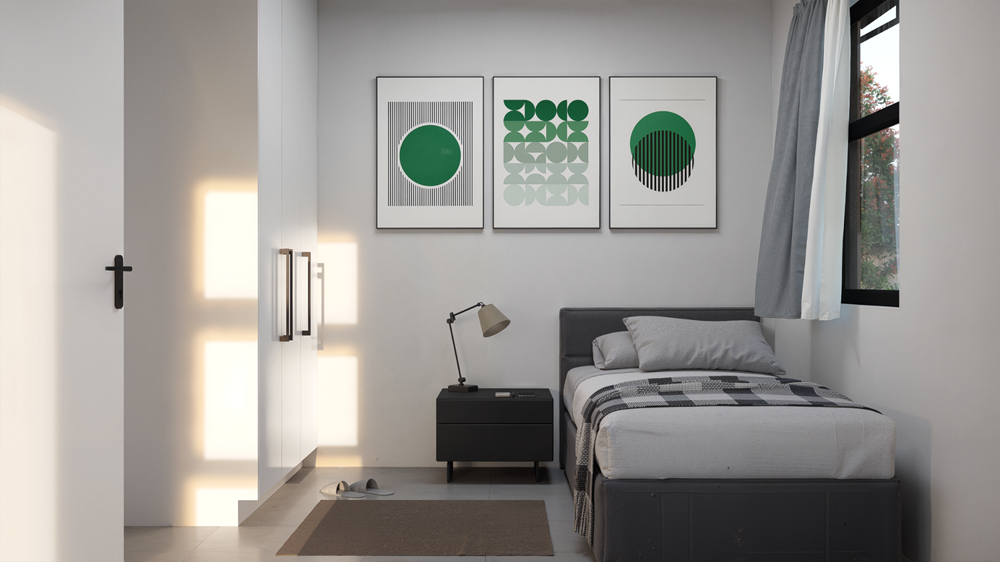
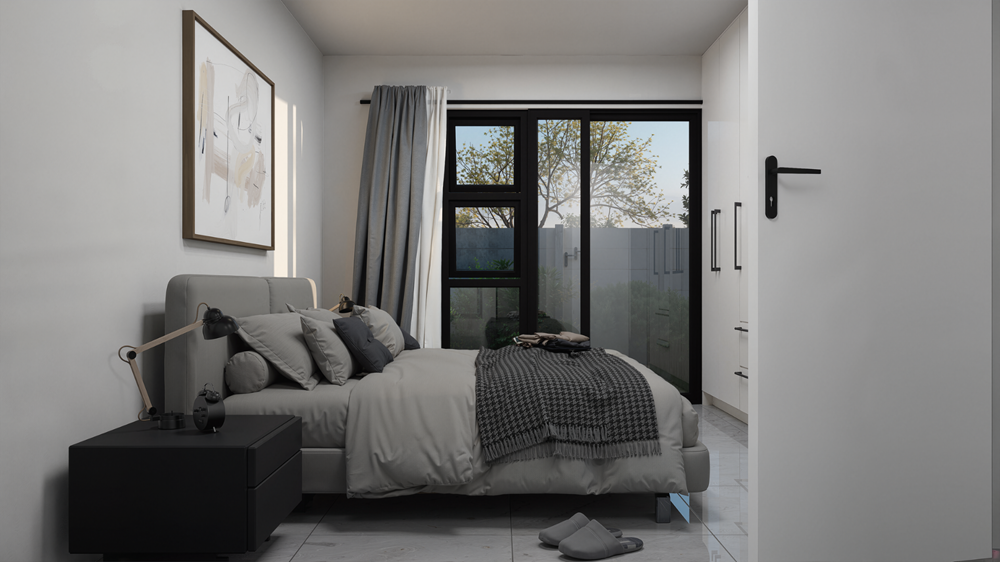
Modern Finishes

Solar Geyser

Pre-Paid Electricity

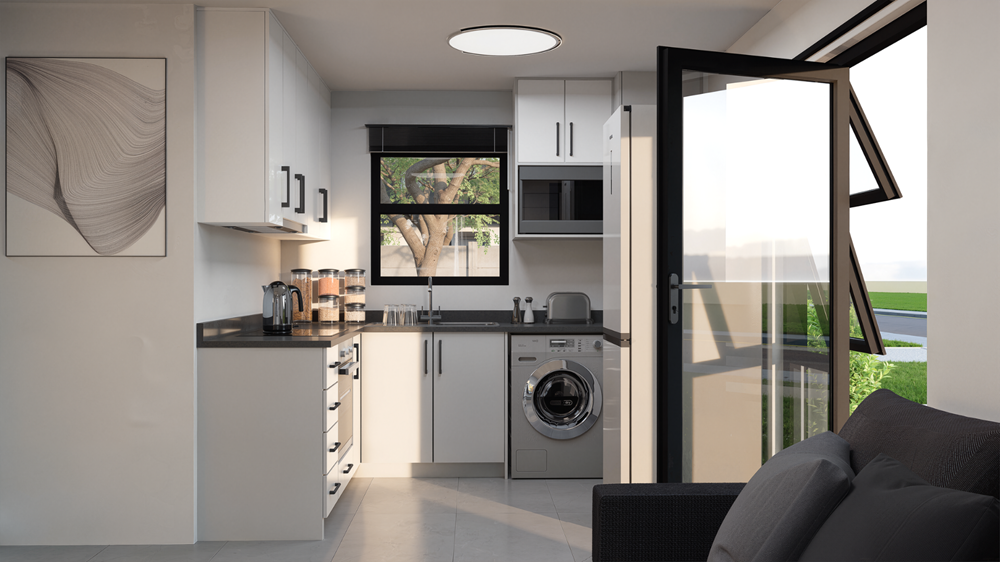
Interior Kitchen View

Close to Schools, Shopping Centres & Major Routes

Floorplans

Our Units

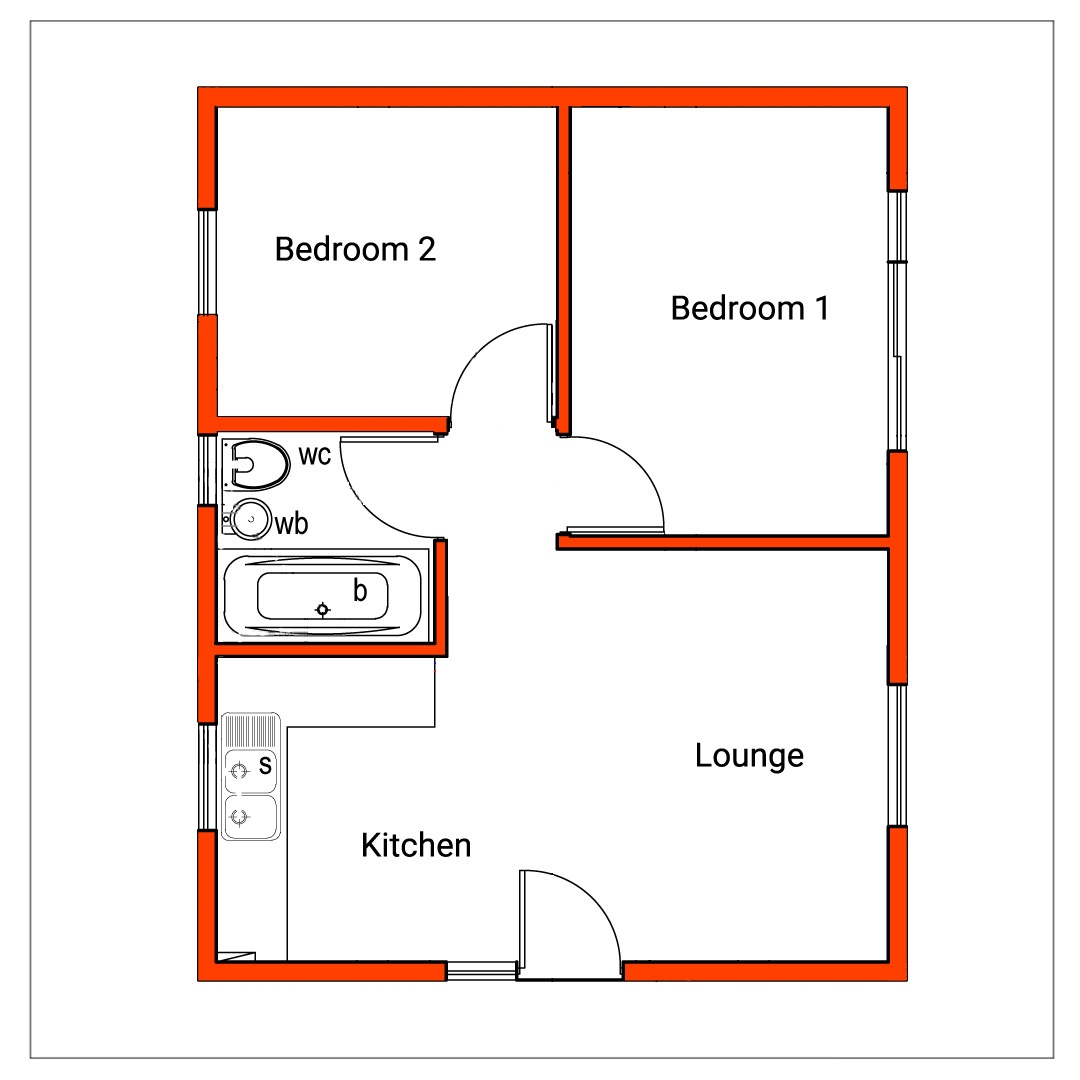
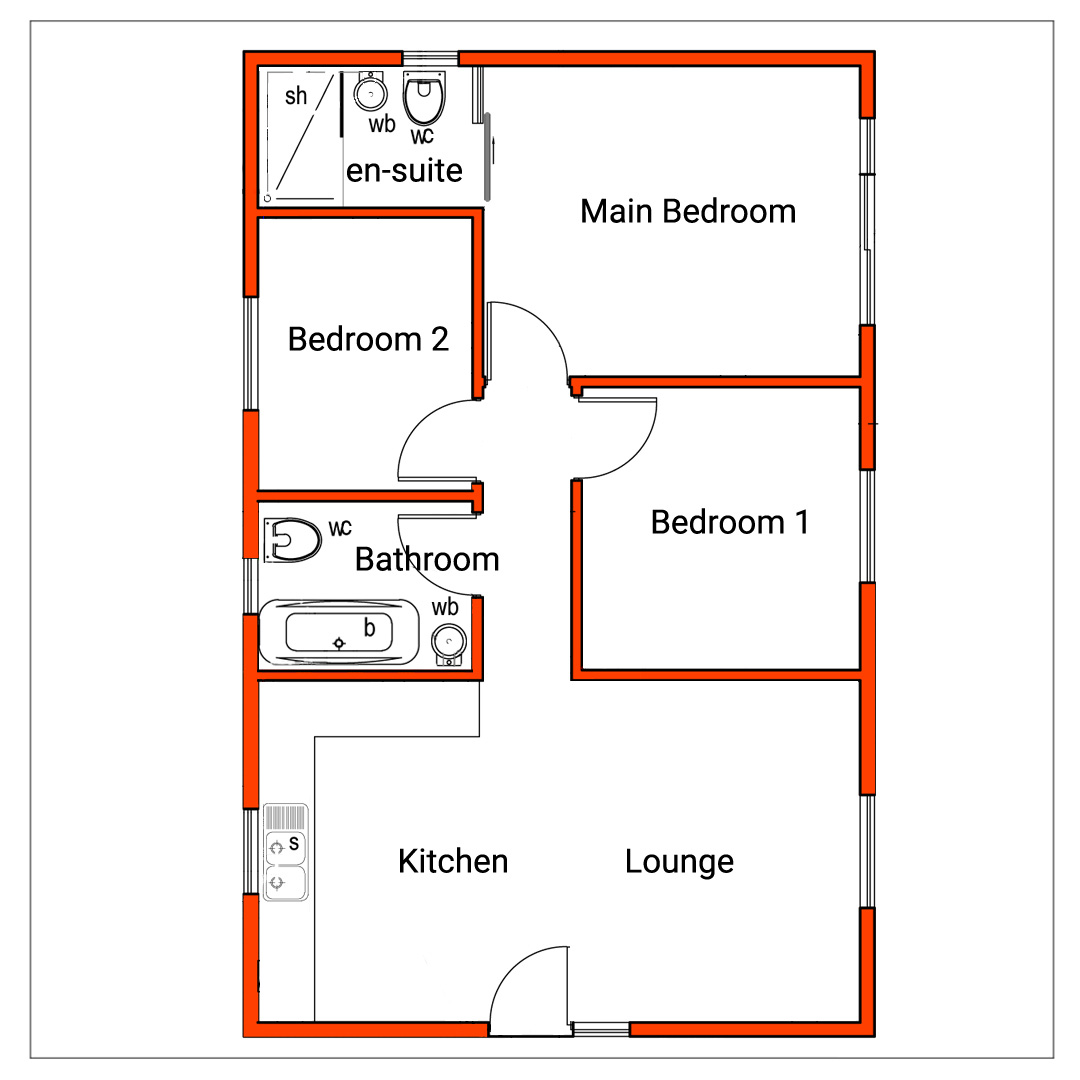
Floorplan TYPE A

TYPE A

Ground Floor Garden

Starting From

R780 000

2 BED

1 BATH

45m²

Enquire Now
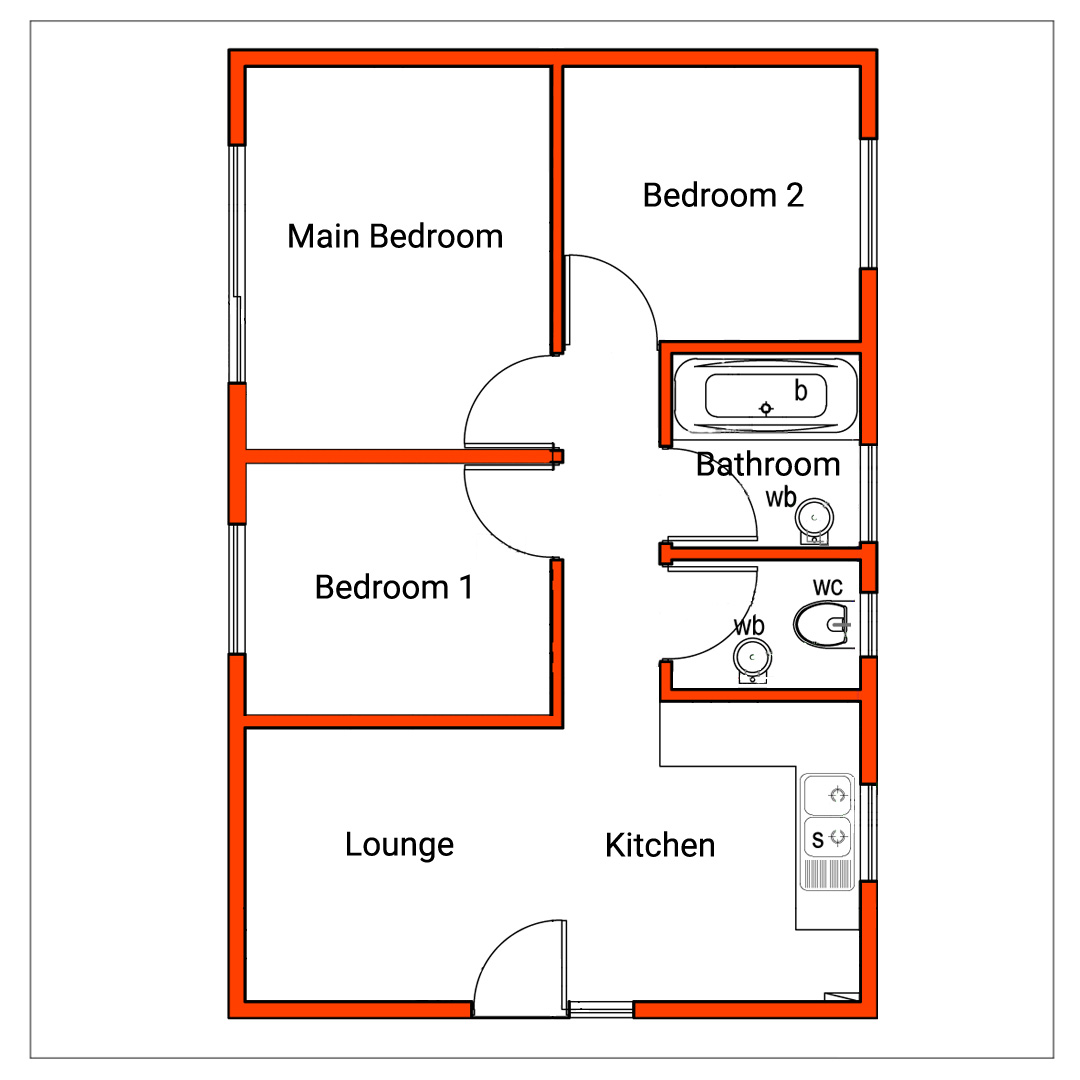
Floorplan TYPE B

TYPE B

Spacious Layout

Starting From

R850 000

3 BED

1.5 BATH

53m²

Enquire Now
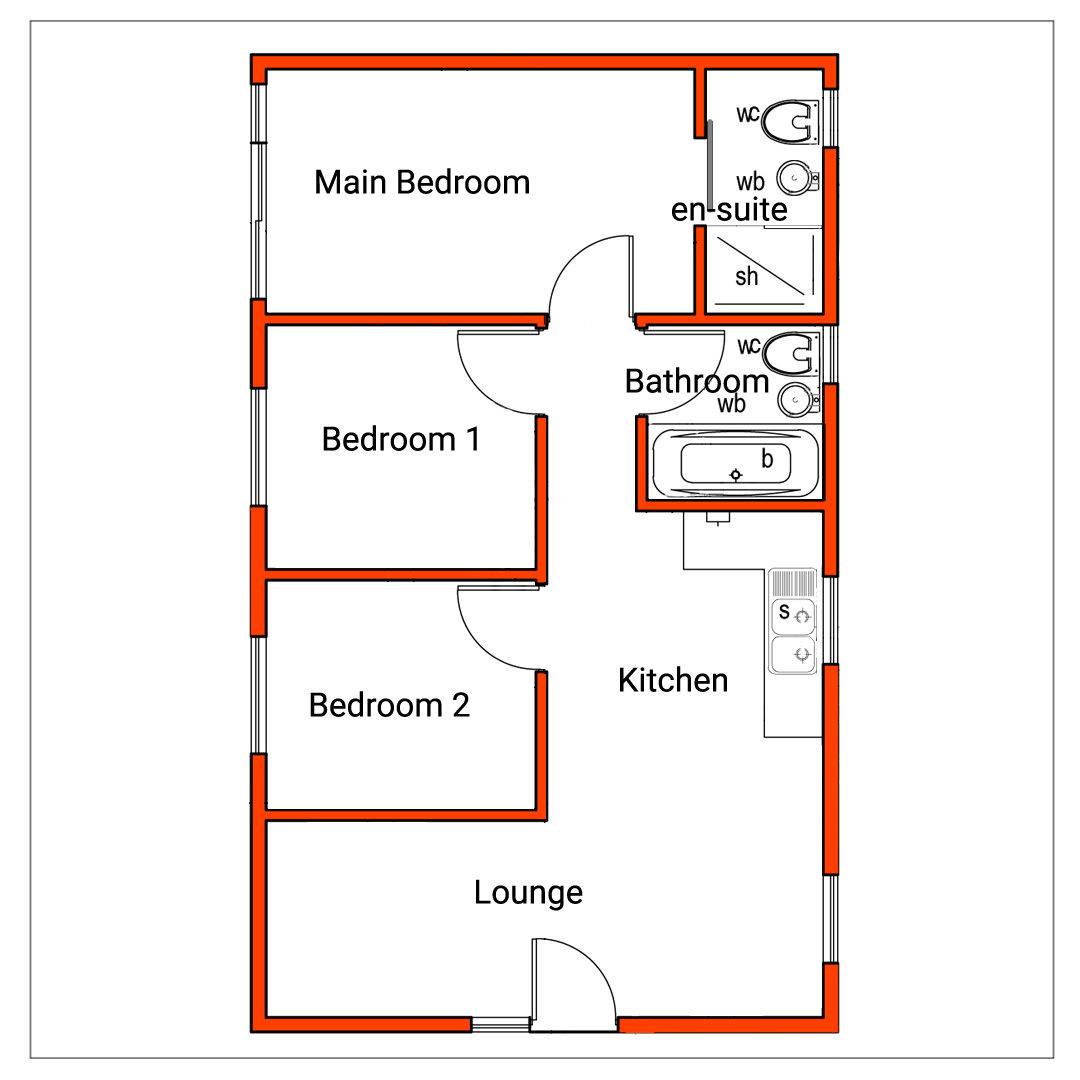
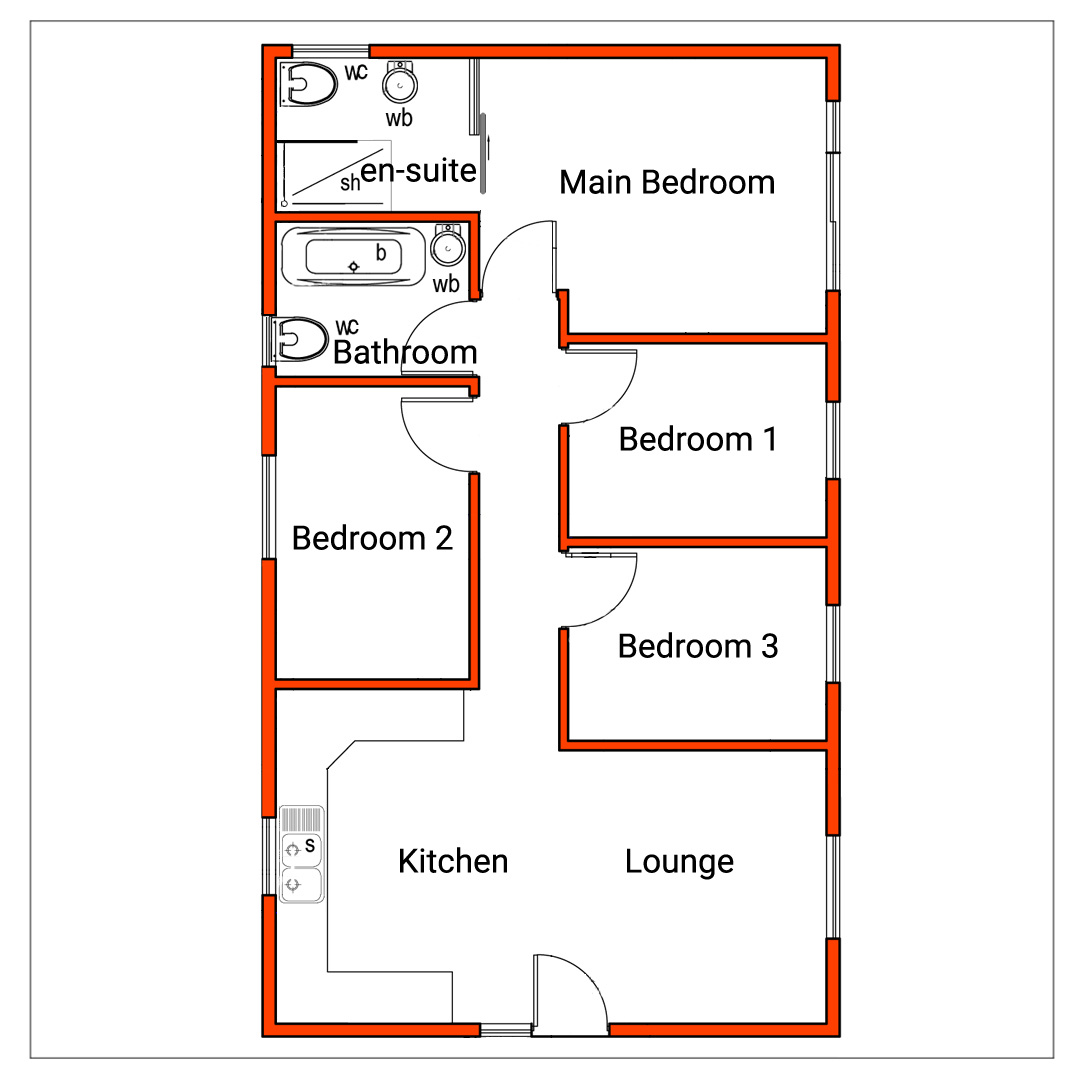
Floorplan TYPE C

TYPE C

Balanced Design

Starting From

R900 000

3 BED

2 BATH

58m²

Enquire Now
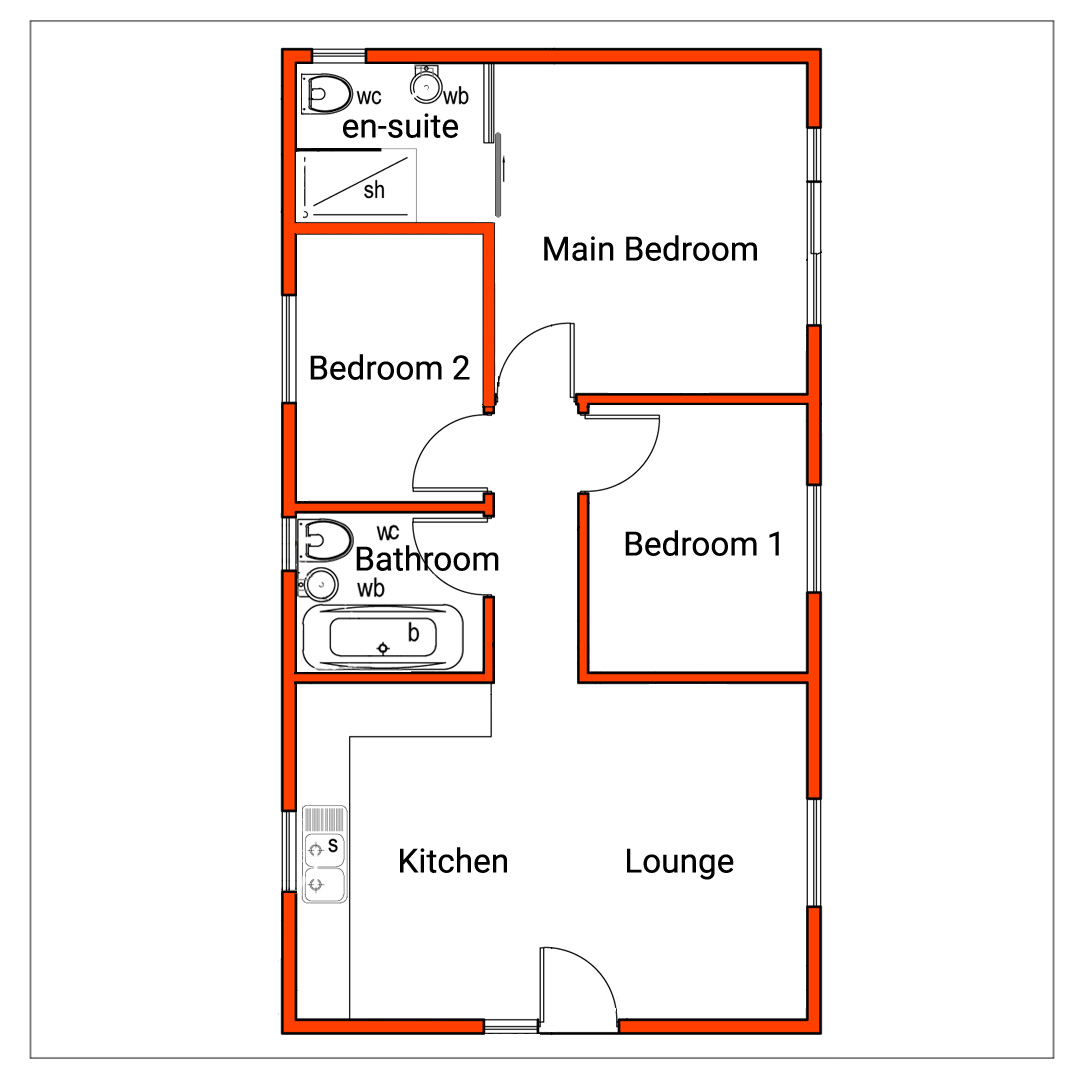
Floorplan TYPE A

TYPE D

Ground Floor Garden

Starting From

R935 000

3 BED

2 BATH

63m²

Enquire Now
Floorplan TYPE B

TYPE E

Spacious Layout

Starting From

R980 000

3 BED

2 BATH

70m²

Enquire Now
Floorplan TYPE C

TYPE C

Balanced Design

Starting From

R1 025 000

4 BED

2 BATH

77m²

Enquire Now

Amenities

Curated Amenities

24/7 Security

Biometric access & CCTV monitoring.

Rooftop Infinity Pool

Rooftop Infinity Pool

Breathtaking skyline views for ultimate relaxation.

High-Tech Gym

Technogym equipped cardio and weight zones.

Wellness Center

Private Sauna and Steam rooms for restoration.

Business Lounge

Co-working desks & private booths.

Fibre Ready

High-speed connectivity in every unit.

Gallery

The Visual Narrative

Interactive Map Experience

175 Outeniqua Street, Pomona

Location Status

Prime Development Zone

Prime Position

At the Nexus of Convenience

Perfectly situated for accessibility, Amari Residence connects you to Kempton Park’s commercial hubs and essential services within minutes.

The District Plaza

5 min walk

St. Jude's International

10 min drive

Metropolitan Wellness

8 min drive

OR Tambo Airport

15 min drive

Secure Your Legacy

Experience the intersection of permanence and modern design..

072 120 4365
John@epi.co.za

    EPI

    Architectural Permanence. Modern Legacy. EPI Development Group redefined luxury living for the new generation.

    EPI

    Architectural Permanence. Modern Legacy. EPI Development Group redefined luxury living for the new generation.

    Contact

    1 Wild Olive Street, Parkdene Manor

    John

    072 120 4365

    John@epi.co.za

    © 2026. All Rights Reserved. Created by Pause Online

    Back to Top